

Listing Courtesy of:  STELLAR as distributed by MLS GRID / Listed By: John R Wood Properties - Contact: 941-600-2829
 STELLAR as distributed by MLS GRID / Listed By: John R Wood Properties - Contact: 941-600-2829
 223 Rio De Janeiro Avenue Punta Gorda, FL 33983
Pending (74 Days)
$478,000 (USD)

Description
MLS #:
C7523951
C7523951
Taxes
$5,946(2025)
$5,946(2025)
Lot Size
9,600 SQFT
9,600 SQFT
Type
Single-Family Home
Single-Family Home
Year Built
2024
2024
Style
Ranch
Ranch
Views
Park/Greenbelt
Park/Greenbelt
County
Charlotte County
Charlotte County
Listed By
Polly Green, John R Wood Properties, Contact: 941-600-2829
Source
STELLAR
Last checked Aug 13 2026 at 2:22 PM GMT+0000
STELLAR
Last checked Aug 13 2026 at 2:22 PM GMT+0000
Bathroom Details
- Full Bathrooms: 3
Interior Features
- Unfurnished
- Split Bedroom
- Stone Counters
- Kitchen/Family Room Combo
- Solid Wood Cabinets
- Solid Surface Counters
- Walk-In Closet(s)
- Window Treatments
- Appliances: Dishwasher
- Appliances: Electric Water Heater
- Appliances: Refrigerator
- Appliances: Washer
- Ceiling Fans(s)
- Open Floorplan
- Appliances: Disposal
- Appliances: Microwave
- Appliances: Range
- Appliances: Dryer
- Tray Ceiling(s)
- Thermostat
- High Ceilings
- Primary Bedroom Main Floor
Subdivision
- Punta Gorda Isles Sec 20
Property Features
- Foundation: Slab
Heating and Cooling
- Electric
- Central Air
Pool Information
- In Ground
- Salt Water
- Heated
- Gunite
Homeowners Association Information
- Dues: $210/Annually
Flooring
- Ceramic Tile
Exterior Features
- Block
- Stucco
- Roof: Shingle
Utility Information
- Utilities: Cable Available, Public, Water Connected, Water Source: Public, Electricity Connected, Sewer Connected
- Sewer: Public Sewer
School Information
- Elementary School: Deep Creek Elementary
- Middle School: Punta Gorda Middle
- High School: Charlotte High
Stories
- 1
Living Area
- 2,191 sqft
Listing Price History
Date
Event
Price
% Change
$ (+/-)
May 18, 2026
Price Changed
$478,000
-2%
-$10,000
May 06, 2026
Price Changed
$488,000
-2%
-$11,000
Apr 27, 2026
Price Changed
$499,000
-4%
-$20,900
Apr 17, 2026
Price Changed
$519,900
-2%
-$10,000
Apr 11, 2026
Price Changed
$529,900
-2%
-$10,000
Mar 29, 2026
Listed
$539,900
-
-
Additional Information: John R Wood Properties | 941-600-2829
Location
Disclaimer: Listings Courtesy of “My Florida Regional MLS DBA Stellar MLS © 2026. IDX information is provided exclusively for consumers personal, non-commercial use and may not be used for any other purpose other than to identify properties consumers may be interested in purchasing. All information provided is deemed reliable but is not guaranteed and should be independently verified. Last Updated: 8/13/26 07:22
Based on information submitted to the MLS GRID as of 8/13/2026 14:22. All data is obtained from various sources and may not have been verified by broker or MLS GRID. Supplied Open House Information is subject to change without notice. All information should be independently reviewed and verified for accuracy. Properties may or may not be listed by the office/agent presenting the information.

Upon entering, you are welcomed by high ceilings and tile flooring throughout, which enhance the spacious feel of the home. The carefully selected color palette creates a bright and inviting atmosphere. The kitchen is designed to be the heart of the home, seamlessly flowing into the family room and dining area, making it ideal for entertaining. Modern cabinetry, stainless-steel appliances, a large pantry, and a substantial island provide both style and practicality, perfect for family meals or gatherings with friends.
The primary suite offers ample space. It features two walk-in closets and a master bathroom with dual sinks and a linen closet for added convenience. The split floor plan ensures privacy for guests or family members, while the additional spacious bedrooms can easily accommodate guests, serve as a home office, or meet the needs of a growing family.
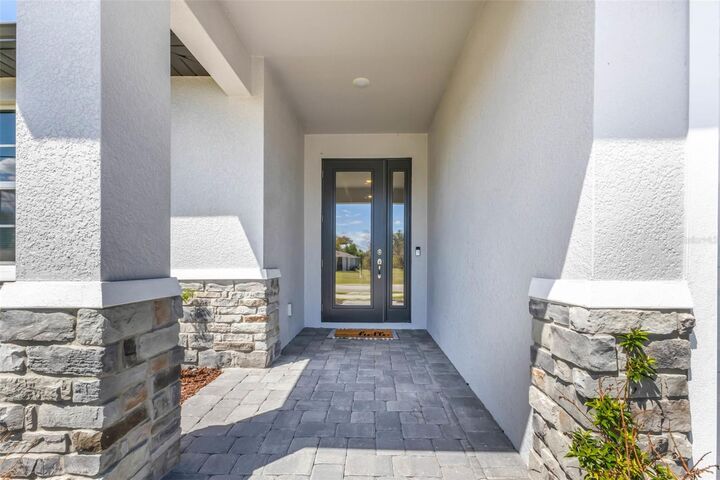
Hurricane impact windows and doors provide peace of mind, and the property is not located in a flood zone, offering additional security and comfort.
The exterior of the home is perfect for entertaining, with a large lanai and a private spa. This area is ideal for socializing, relaxing, or simply enjoying your favorite beverage while lounging beside the heated, sparkling saltwater pool. The backyard offers plenty of space to play with your fur babies or barbecue and entertain family and friends.
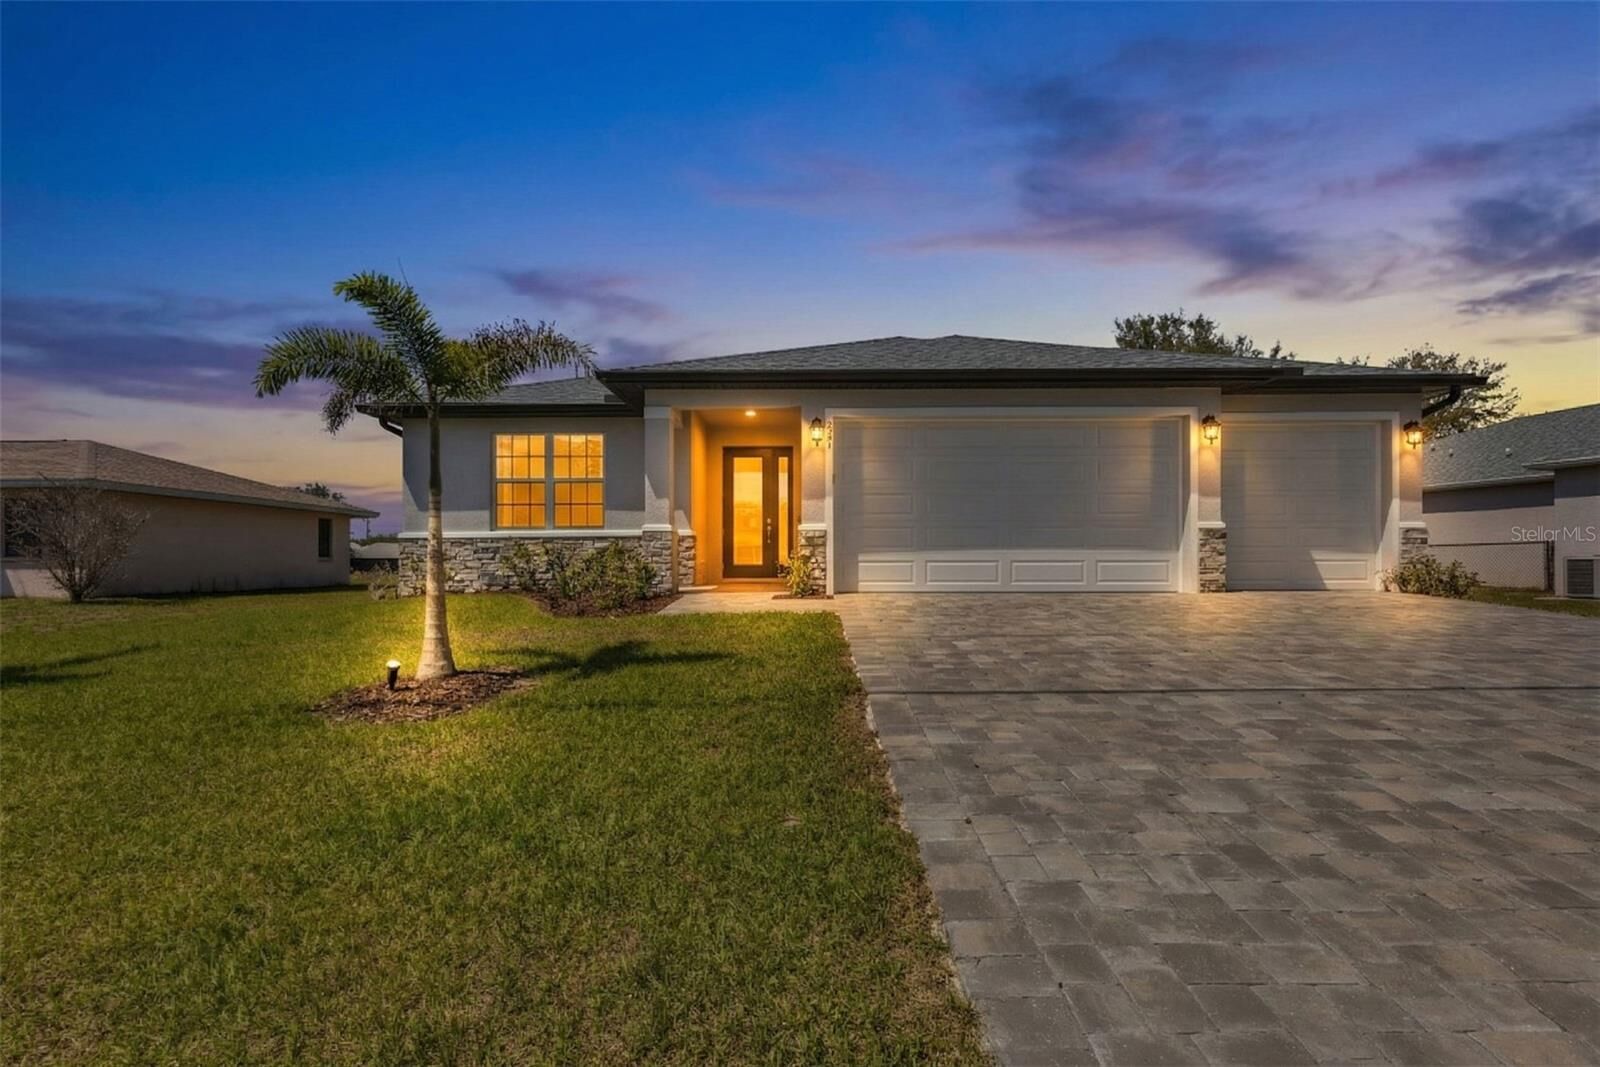
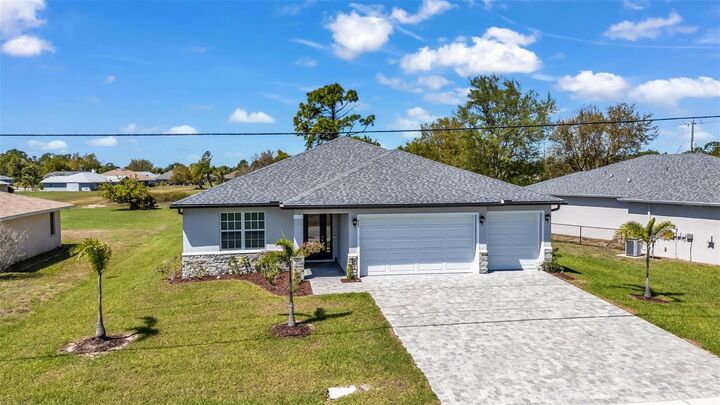
The three-car garage features epoxy flooring and provides ample space for cars, recreational equipment, storage, and tools. The driveway is finished with pavers and offers plenty of parking space for multiple vehicles.
Residents can enjoy convenient access to local attractions such as golf courses, pickleball courts, beaches, restaurants, shopping centers, Fisherman’s Village, and the Sun Seekers Resort.